
Separating Employee and Construction Traffic on Data Center Sites
Learn how to safely separate employee and construction traffic on active data center sites. Our guide covers site logistics, access routes, safety, and permitting.
The Strategic Importance of a Site Logistics Plan
A Site Logistics Plan is far more than a simple map with arrows. It is a strategic document that governs the movement of all vehicles, materials, and personnel across a project site. For data centers, where uptime is measured in fractions of a second and security is non-negotiable, this plan is critical. It directly addresses key risks, including accidental utility strikes, security breaches at access points, and vehicle-pedestrian conflicts. A well-executed plan, developed during the initial phases of site development, ensures that construction activities do not interfere with the facility’s core mission. The civil engineering team collaborates with the owner, facility operator, and general contractor to define operational constraints and construction requirements. This involves analyzing everything from the types and frequency of construction deliveries to the timing of employee shift changes. The resulting plan provides a clear framework for construction administration, minimizing ambiguity and establishing clear protocols that support both the construction schedule and the facility’s operational demands. This proactive approach prevents costly delays and enhances the safety of everyone on site.
Establishing Distinct Access and Circulation Routes
Comparison of Traffic Control Measures
| Control Measure | Primary Application | Key Civil Engineering Consideration |
|---|---|---|
| Dedicated Construction Gate | High-volume construction traffic | Geometric design for large vehicle turning radii (swept path analysis) and stabilized entrance design. |
| Temporary Fencing/Screening | Visual and physical separation of zones | Impact on existing stormwater management and surface drainage design. |
| Concrete Barriers (K-Rail) | High-risk conflict points, long-term separation | Weight and placement to avoid damage to underground utilities or paved surfaces. |
| Flagging Personnel | Active conflict points, temporary crossings | Ensuring adequate sight distance for drivers and compliance with worker safety regulations (OSHA). |
| Phased Traffic Plan | Multi-stage, long-duration projects | Integration with the overall site development schedule and master plan. |
| Designated Pedestrian Walkways | Employee/visitor access to buildings | Maintaining continuous ADA compliance and clear, safe separation from all vehicle routes. |
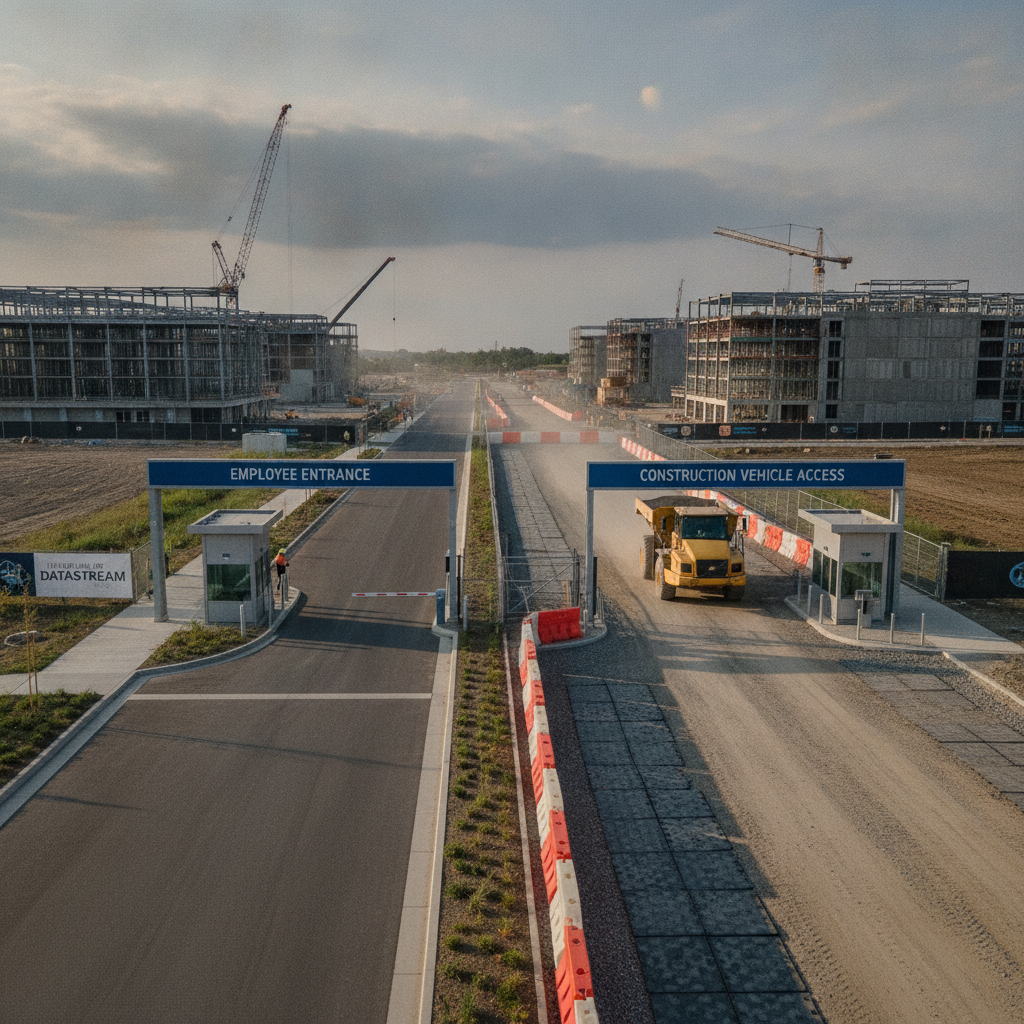
The foundational principle of traffic separation is creating completely distinct networks for operational and construction traffic. This begins with dedicated access points. A primary construction entrance, often equipped with a stabilized entrance/exit to prevent tracking mud onto public roads, should be established far from the main employee and visitor entrance. This segregation must be maintained throughout the site with separate internal haul routes, laydown areas, and parking zones for construction workers. The site plan design must account for the turning radii of large delivery trucks using swept path analysis to ensure safe maneuvering. These routes must be clearly defined in the construction documents and physically demarcated on site. The design of these access points and internal roadways is a critical civil engineering task that requires careful consideration of existing infrastructure, topography, and security protocols. The specific requirements for temporary construction access, signage, and traffic control vary by jurisdiction, and the project team must confirm all applicable standards with the local, state, regional, and federal authorities overseeing the project. This ensures that all permit submittals accurately reflect the on-site traffic management strategy and comply with local ordinances.
Physical Separation and Demarcation Techniques
Clear physical barriers are essential for enforcing the separation of traffic streams. The choice of barrier depends on the duration of the phase and the level of risk at a specific location. Common methods include: Temporary Chain-Link Fencing: Often with privacy screening, this is used to define the overall construction zone perimeter and secure material storage areas. Concrete Barriers (K-Rails): These provide robust physical protection at high-risk interfaces, such as along active employee roadways or near critical utility infrastructure. Their placement requires careful planning to avoid damaging underground utilities. Water-Filled Barricades: A more flexible option for temporary, short-term routing changes within the construction zone. Signage and Pavement Markings: All routes must be clearly marked with professional, high-visibility signage that complies with the Manual on Uniform Traffic Control Devices (MUTCD). This includes directional signs, speed limits, and warnings for pedestrian crossings or truck entrances. These physical controls are integral to the site’s overall safety and stormwater management plan. For instance, the placement of barriers must not obstruct existing drainage swales or inlets, a key consideration in the drainage design.
Managing Pedestrian Safety and ADA Compliance
Protecting employees and visitors on foot is a top priority. A traffic management plan must include safe, designated pedestrian pathways that are completely isolated from construction vehicle routes. This often involves creating temporary, covered walkways to shield pedestrians from overhead work and the elements. These routes must be well-lit, clearly signed, and free of obstructions. Crucially, all primary pedestrian routes must maintain full ADA compliance throughout every phase of construction. This means ensuring that accessible parking spaces, routes to building entrances, and any temporary walkways meet the standards for width, slope, and surface condition. The civil engineering team must audit these routes as part of the site plan design and verify their compliant implementation during construction, ensuring uninterrupted, safe access for everyone.
Coordination of Deliveries and Shift Changes
The highest risk for traffic conflict often occurs during peak hours, such as employee shift changes and periods of heavy construction deliveries. A successful logistics plan actively deconflicts these events. This is achieved through careful scheduling and communication. The project team should work with the general contractor to schedule major deliveries—such as those for concrete pours, structural steel, or large mechanical equipment—during off-peak hours, such as mid-day or overnight, where permissible. Establishing a dedicated staging area for trucks waiting to enter the site is also critical. This prevents queues from forming on public roads, which can create traffic hazards and draw unwanted attention. Effective utility coordination is also part of this process, ensuring that work by utility crews is scheduled to avoid conflicts with major material deliveries or peak operational traffic.
Dynamic Planning for Phased Construction
A construction site is a constantly evolving environment. The traffic control plan cannot be a static document created at the start of the project. As construction progresses from site grading and underground utility installation to building erection and finishing, the locations of active work zones, material laydown areas, and heavy equipment operation will shift. A successful plan is a living document, designed for phased implementation. The civil engineering team must work with the contractor to anticipate these changes and update the traffic and pedestrian circulation plans accordingly. This requires regular site meetings and a proactive approach to revising drawings and communicating changes to all stakeholders, including the facility’s operations and security teams. This adaptability is key to maintaining safety and efficiency throughout the entire site development lifecycle, from groundbreaking to final commissioning.
Our Process: A Proactive Approach to Site Logistics
At RSP Engineers, we treat the site logistics plan as a critical design deliverable, not an afterthought. Our process begins during the earliest stages of project planning, integrating traffic management into the core site plan design. We collaborate closely with the owner, architect, general contractor, and facility security team to understand the unique operational constraints and construction needs of each project. Using advanced tools like vehicle simulation and swept path analysis software, we model traffic flow to identify potential bottlenecks and conflict points before they become problems. Our approach ensures that the final plan is not only compliant with all regulatory requirements but also practical and efficient to implement. We produce clear, detailed construction documents that define routes, signage, barriers, and phasing. This proactive methodology streamlines the permitting process, enhances site safety, and provides a clear roadmap for the contractor, ultimately protecting our client’s operational continuity and investment.
Common Issues and How to Avoid Them
Even with a plan, challenges can arise. The most common issues include underestimating construction vehicle volume, neglecting pedestrian routes until late in the process, creating static plans that don’t adapt to site changes, and poor communication between operations and construction teams. These pitfalls can be avoided through diligent upfront planning. This includes conducting a thorough logistics analysis with the contractor, prioritizing pedestrian safety from day one of the site plan design, building regular review meetings into the project schedule to update the plan, and establishing a single, clear point of contact for coordinating all on-site traffic activities.
Partner with RSP Engineers for Mission-Critical Site Logistics
Ensuring safety, security, and operational uptime during construction requires specialized expertise. RSP Engineers provides comprehensive civil engineering and site development services for mission-critical facilities nationwide. We develop robust, adaptable site logistics plans that address everything from permitting and traffic control to utility coordination. Our proactive approach minimizes risk and keeps your project on track. Contact us today to discuss how we can support your next data center development.
Conclusion
A well-designed and dynamically managed traffic separation plan is a non-negotiable component of any construction project on an active data center campus. It is the key to mitigating risk, protecting personnel, and ensuring the facility’s critical operations continue without interruption. By prioritizing this effort through proactive civil engineering and collaborative site development planning, owners and developers can ensure a project that is not only successful in its outcome but also safe and efficient in its execution. This strategic focus on logistics is a hallmark of sophisticated construction administration.
FAQs
-
Planning should begin during the conceptual or schematic design phase of site development. Integrating logistics planning early allows the civil engineering team to influence the site layout to better accommodate separation, which is far more effective and less costly than retrofitting a plan onto a finalized design.
-
The general contractor is typically responsible for the day-to-day implementation, maintenance, and enforcement of the traffic control plan on site. However, the plan itself is designed by the civil engineering team, approved by the owner, and often submitted to the local authority as part of the overall permitting package.
-
The traffic control plan should be treated as a living document. Changes are expected as construction phases evolve. Any modifications should be formally reviewed and approved by the project team (owner, engineer, contractor) to ensure safety and operational integrity are maintained. Significant changes may require revised permit submittals.