
Fire Flow Planning for Data Center Developments
Explore the critical civil engineering aspects of fire flow planning for data centers, including requirement calculations, public supply assessment, on-site storage, fire pumps, and permitting.
Defining Fire Flow Requirements for Mission-Critical Facilities
Fire flow is the volume of water, measured in gallons per minute (GPM), that must be available for a specified duration to combat a potential fire. For data centers, these requirements are stringent. The first step in any project is to determine the required fire flow, which is dictated by several factors, including the building’s size, construction type, and hazard classification. Standards from the National Fire Protection Association (NFPA), particularly NFPA 13 (Standard for the Installation of Sprinkler Systems) and NFPA 1142 (Standard on Water Supplies for Suburban and Rural Fire Fighting), provide the framework for these calculations. The building’s construction materials and design, classified under standards like NFPA 220, directly influence the fire duration requirement. A building with a higher fire-resistance rating may have different water supply demands than one with lower-rated construction. The final determination of required GPM and duration is made by the authority having jurisdiction (AHJ), typically the local fire marshal, often in consultation with the project’s insurance underwriter. Early and frequent agency review and coordination are essential to establish these critical design parameters.
Assessing Public Water Supply Adequacy
Comparison of Fire Flow Solutions: Public Supply vs. On-Site Systems
| Feature | Public Water Supply Dependent | On-Site Storage & Pump System |
|---|---|---|
| Initial Capital Cost | Lower (costs for connection fees, backflow preventer, on-site piping) | Higher (significant cost for tanks, pumps, pump house, and controls) |
| Permitting Complexity | Moderate (utility connection permits, plumbing permits) | High (requires additional building, electrical, and environmental permits for tanks and pump house) |
| Long-Term O&M | Minimal (annual backflow testing, hydrant flushing) | Substantial (pump testing, tank inspections, fuel maintenance for diesel pumps) |
| Reliability/Redundancy | Dependent on external utility infrastructure and potential public system failures. | High (independent of public system; can be designed with redundant pumps and power). |
| Site Footprint Impact | Minimal (underground piping and hydrants). | Significant (requires dedicated land area for large tanks and a pump house). |
| Scalability for Future Phases | Limited by public main capacity. May require extensive off-site utility upgrades. | Highly scalable by adding tank capacity or additional pumps in parallel. |
Once the required fire flow is established, the project’s civil engineering team must determine if the local public water system can meet the demand. This is accomplished by conducting a fire flow test on nearby hydrants connected to the public water main. The test measures key hydraulic parameters: static pressure (pressure with no flow), residual pressure (pressure during flow), and the flow rate in GPM. This data is used to model the water system’s performance and calculate the maximum available flow at the required minimum residual pressure (typically 20 psi). The results of this test are a critical go/no-go checkpoint in the due diligence phase. If the public system is deficient, the project may face significant additional costs and a larger land requirement for on-site solutions. It is crucial to understand that water utility capabilities and permitting requirements vary by jurisdiction, and every project team should confirm the applicable standards with the local, state, regional, and federal authorities that hold review authority over the site. This initial utility coordination with the public water provider and fire marshal sets the stage for the entire site design.
On-Site Fire Protection Infrastructure Design
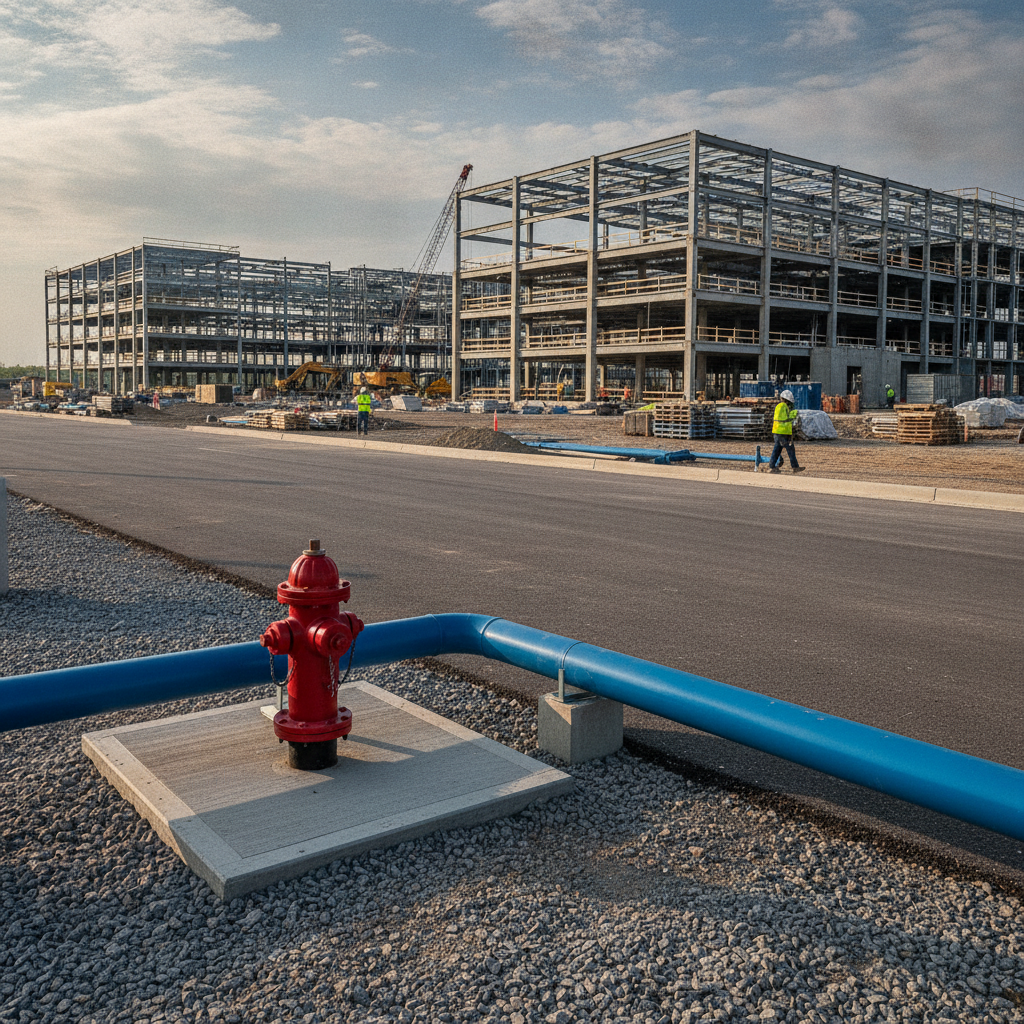
Whether the public supply is sufficient or needs augmentation, a robust on-site water distribution network is required. The design of this network is a core civil engineering task that must balance performance, reliability, and regulatory compliance. Fire Hydrant Spacing and Placement Fire hydrants must be strategically placed around the data center and along access roadways to provide firefighters with adequate coverage. Spacing is dictated by local fire code and is designed to ensure that any part of the building can be reached with a reasonable length of hose. Placement must also consider operational factors, such as vehicle access, equipment laydown areas, and avoiding conflicts with other underground utilities. Furthermore, hydrant placement and the surrounding ground surface must adhere to ADA compliance standards to ensure accessibility. Looped Water Mains and System Redundancy For mission-critical facilities, reliability is paramount. A looped water main configuration is the industry standard for data centers. This design provides water flow to any hydrant from at least two directions, ensuring that a single pipe break or the isolation of a main for maintenance does not disable the entire fire protection system. The design includes strategically placed isolation valves that allow segments of the system to be shut down for repairs without impacting the rest of the network, a key feature for ensuring continuous operational readiness. Fire Service Lines and Backflow Prevention A dedicated fire service line connects the main water distribution system to the building’s internal sprinkler system. This line must be sized to handle the full sprinkler system demand. To protect the public water supply from contamination, a backflow prevention assembly is required on the fire service line. The type of backflow preventer (e.g., a double check valve assembly or a reduced pressure zone assembly) is specified by the local water utility and health department, and its installation is a critical checkpoint during the permitting and inspection process.
Bridging the Gap: On-Site Storage and Fire Pumps
In many cases, especially in developing areas or regions with water supply constraints, the public water system cannot meet the high-volume, high-pressure demands of a data center. When this gap exists, the solution is a dedicated on-site water supply system. This typically consists of one or more large water storage tanks and a fire pump house. The tanks hold the total volume of water required for the specified fire duration, providing a completely independent supply. A specialized fire pump, which can be electric or diesel-powered, draws water from the storage tank and boosts the pressure to meet the system’s hydraulic demands. The design of the fire pump, its controls, and its power supply (including backup power) are governed by NFPA 20 (Standard for the Installation of Stationary Pumps for Fire Protection). This on-site infrastructure represents a significant capital investment and requires a larger site footprint, making early determination of its necessity a critical part of the site development feasibility study.
The RSP Engineers Approach to Fire Flow Planning
At RSP Engineers, we approach fire flow planning with a proactive, risk-mitigation mindset. Our process begins during the earliest stages of due diligence and site development. We initiate immediate contact with the local fire marshal and utility provider to understand their specific requirements and capacity limitations. This early utility coordination prevents surprises and informs critical site selection decisions. Our team performs detailed hydraulic modeling to verify that the proposed design will meet the required pressure and flow at the most demanding points in the system. We prepare comprehensive permit submittals, including detailed plans and calculations, to facilitate a smooth agency review process. During construction, we provide thorough construction administration services, reviewing submittals for key components like fire pumps and backflow preventers, and conducting site inspections to ensure the system is installed per the approved design and industry standards.
Common Challenges in Data Center Fire Flow Design
Even with careful planning, data center fire flow projects can encounter challenges. Public water systems in prime development areas may already be operating near capacity, with low residual pressures that cannot support a large new user. The site plan design must carefully orchestrate the placement of large-diameter water lines to avoid conflicts with dense networks of other underground utilities like power, communications, and stormwater systems. Lead times for critical equipment, such as large-capacity fire pumps, specialized valves, and storage tanks, can be extensive and must be factored into the project schedule. Finally, navigating the requirements of multiple stakeholders can be complex. The fire marshal, the building department, the public utility, and the property insurance underwriter may each have specific, sometimes conflicting, criteria. A successful project requires a civil engineering team experienced in negotiating these requirements and developing a design that satisfies all parties while meeting the project’s budget and timeline.
Partner with RSP for Your Mission-Critical Facility
Ensuring adequate fire protection is a non-negotiable aspect of data center development. The complexities of hydraulic analysis, utility coordination, and multi-agency permitting demand an experienced engineering partner. The team at RSP Engineers provides the expert site development services needed to navigate these challenges. We manage the entire process, from initial fire flow testing and system design to securing approvals and overseeing construction. Contact us to ensure your facility’s fire protection system is reliable, compliant, and ready to protect your critical assets.
Conclusion
Proactive and thorough fire flow planning is a cornerstone of successful data center development. It is an intricate process that directly impacts site feasibility, project budget, and long-term operational resilience. By addressing fire flow requirements early and engaging an expert civil engineering team, developers can mitigate risks, streamline the permitting process, and deliver a facility that is safe and secure. A well-designed fire protection system is not an expense; it is a fundamental investment in the protection of critical infrastructure.
FAQs
-
The first step is a collaborative review between your architect and civil engineering consultant to define the building’s construction type and size. This information is then presented to the authority having jurisdiction, typically the local fire marshal, to formally establish the required flow rate (GPM) and duration based on applicable codes and standards.
-
Yes, absolutely. This is a common scenario. The solution is to design and construct an on-site water supply system, which includes dedicated water storage tanks and a fire pump system. This makes the site self-sufficient for fire protection, though it adds cost and requires additional space on the property.
-
The building’s construction materials and fire-resistance rating (e. g. , non-combustible, fire-resistive) directly influence the required fire duration as defined by standards like NFPA 220. A more fire-resistant structure may require water to be available for a longer period, increasing the total volume of water needed, which can impact the size of on-site storage tanks.